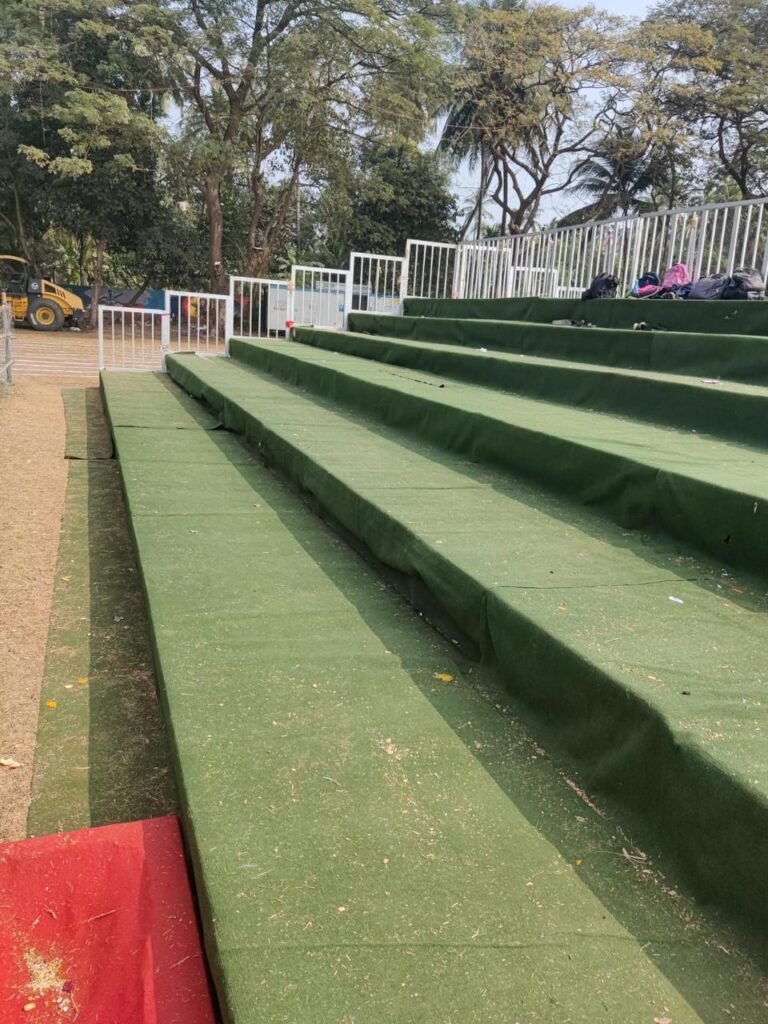
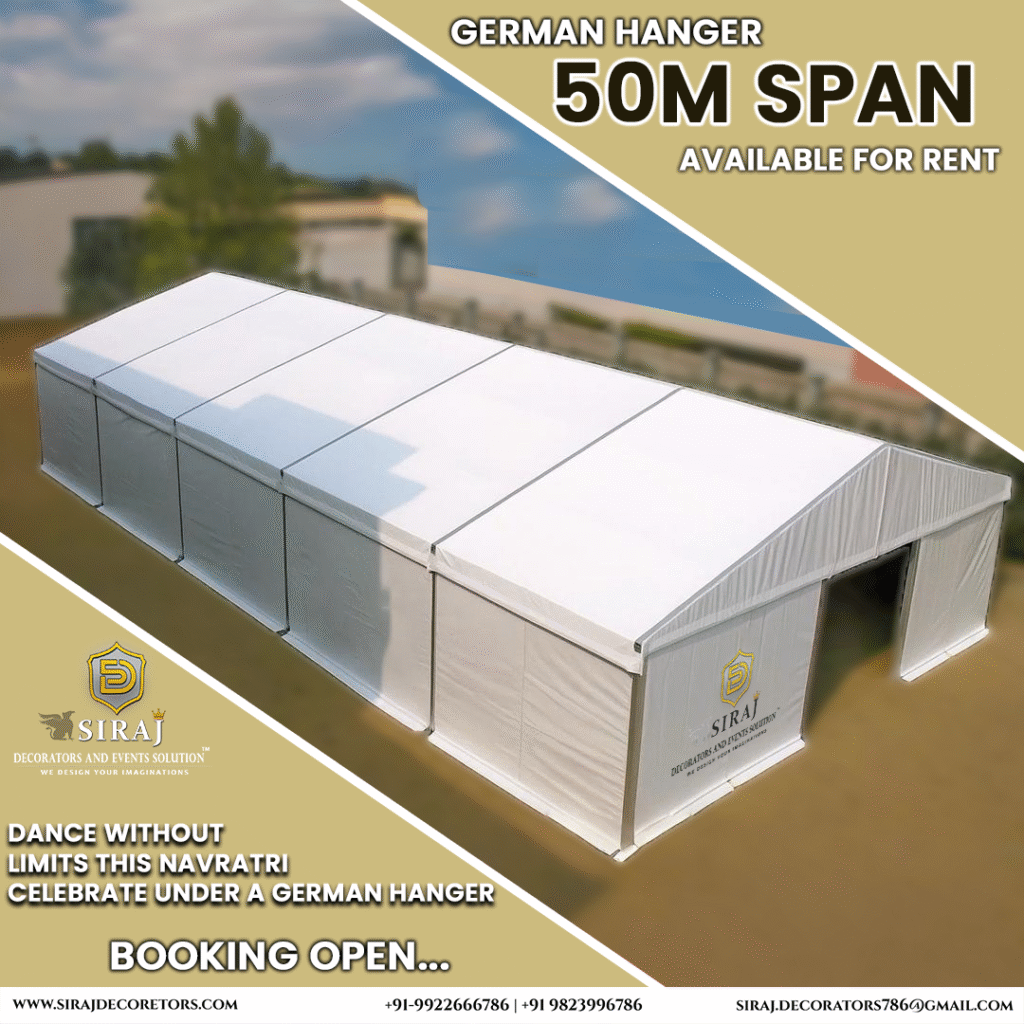
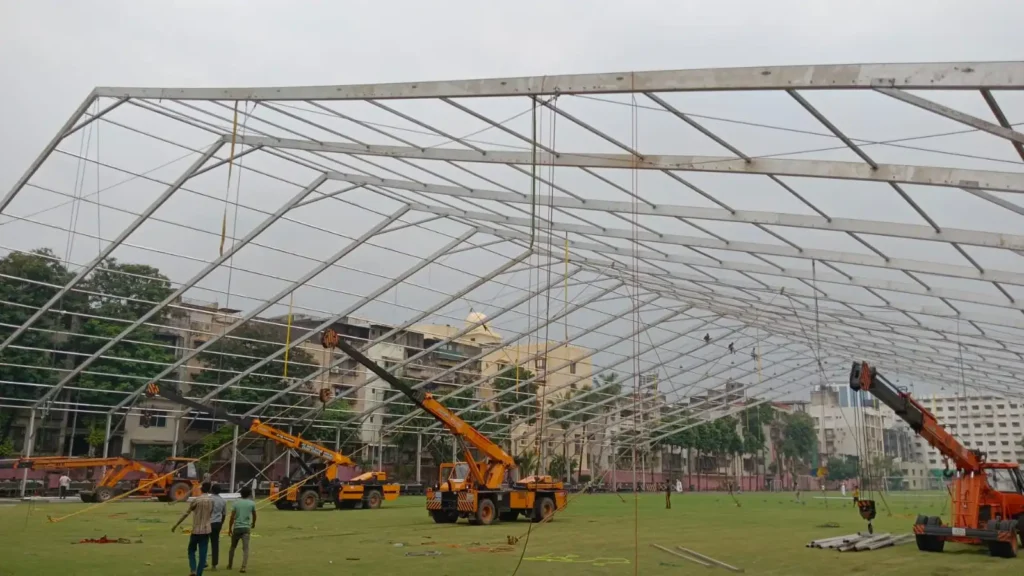

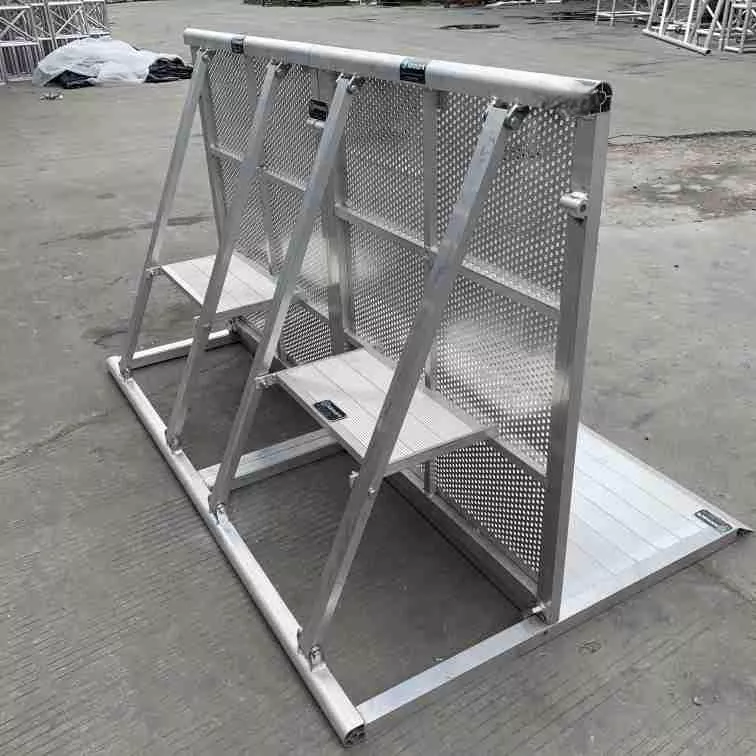
Event Infrastructure Checklist for Large Outdoor Events in India Planning a large outdoor event requires much more than selecting a venue and arranging decoration. From temporary structures and flooring to lighting, seating, barricades, stages and guest facilities, every infrastructure element needs to be planned according to the venue, event size, duration and expected attendance. A detailed event infrastructure checklist helps event organizers, production companies, corporate teams, exhibition agencies and institutions identify their requirements before installation begins. Proper planning can improve site organization, guest movement, operational efficiency and overall event execution. Siraj Decorators provides temporary event infrastructure solutions for exhibitions, corporate events, weddings, public events, sports programs and large-scale gatherings across Mumbai, Maharashtra and other locations in India. What Is Event Infrastructure? Event infrastructure refers to the temporary physical facilities and systems required to conduct an event safely and efficiently. These may include temporary structures, German Hangers, aluminium hangers, pagoda tents, flooring, stages, seating, barricades, lighting towers, access areas and supporting facilities. The infrastructure requirements can change significantly depending on the type of event. A corporate exhibition may require large covered halls and registration areas, while a wedding may require hospitality spaces, dining areas and guest seating. A sports event may require spectator facilities, player zones, media areas and temporary administration spaces. Why an Event Infrastructure Checklist Is Important Large outdoor events involve multiple teams working simultaneously. Structural installation, electrical work, branding, furniture, catering, production and guest management often need to be completed within a limited time. A checklist helps the event team identify infrastructure requirements before the installation schedule begins. It can help organizers evaluate: Available venue area Required temporary structures Guest capacity Seating requirements Flooring requirements Stage requirements Lighting requirements Weather protection Guest entry and exit routes Security and crowd management Branding requirements Loading and unloading access Installation and dismantling schedules Complete Event Infrastructure Checklist 1. Venue Survey The first step in planning temporary event infrastructure is understanding the venue. A proper venue survey should identify the available ground area, access roads, existing structures, electrical points, drainage, ground conditions, trees, overhead obstacles and vehicle access. The survey also helps determine where temporary structures, stages, seating areas, food zones and service areas can be installed. For large events, venue measurements should be finalized before ordering major infrastructure components. 2. Temporary Event Structures Temporary structures are often one of the most important components of an outdoor event. Depending on the event requirements, organizers may consider German Hangers, aluminium hangers, pagoda tents or other temporary structures. A large-span structure can provide a covered environment for hospitality, exhibitions, dining, registration, media operations, corporate meetings and other event activities. Siraj Decorators provides German Hanger rental solutions for projects requiring large temporary covered spaces. The appropriate structure should be selected according to the required dimensions, venue conditions, event duration, expected occupancy and engineering requirements. 3. Weather Protection Outdoor events need to consider changing weather conditions. Rain, direct sunlight, wind and humidity can affect guests, equipment and event operations. Covered temporary structures can provide protection for important areas such as hospitality lounges, dining areas, registration counters, exhibition spaces and backstage facilities. For events where weather protection is a major consideration, organizers can explore waterproof temporary event structures. Weather protection requirements should be discussed during the initial planning stage instead of being treated as a last-minute addition. 4. Temporary Flooring Ground conditions can vary depending on the venue and season. Grass, soil, concrete and uneven surfaces may require different flooring solutions. Temporary flooring can be used in: Guest entry areas Hospitality lounges Dining areas Exhibition spaces Walkways Stages VIP areas Backstage zones Flooring also helps create a cleaner and more organized environment for guests and event staff. 5. Stage and Platform Requirements If the event includes speeches, entertainment, award ceremonies, product launches or performances, a suitable stage platform should be included in the infrastructure plan. Stage planning should consider the size of the performance area, audience orientation, backstage access, production equipment and branding requirements. For large programs, the stage should be coordinated with lighting, audio-visual equipment and guest seating. 6. Seating Arrangements Seating requirements depend on the event format and guest profile. Corporate conferences may require theatre-style seating, while weddings and social events may require dining arrangements. Sports events and public programs may require spectator seating or dedicated VIP sections. The seating plan should maintain suitable walking paths and provide clear access to exits and important event facilities. 7. Barricades and Crowd Management Large outdoor events can involve significant guest movement. Temporary barricades can help organize queues, entrances, restricted areas and service routes. Barricading may be required around: Main entrances VIP entrances Backstage areas Production zones Technical areas Restricted access points Vehicle movement areas Siraj Decorators also provides event infrastructure solutions that can include barricades, seating, watch towers and other temporary event requirements. 8. Lighting Infrastructure Lighting is essential for outdoor events, particularly when the program continues after sunset. Event organizers should consider lighting for guest areas, pathways, entrances, parking zones, structures and operational areas. Large outdoor venues may also require tower lights for wider area illumination. Lighting should be planned together with electrical distribution and the event production requirements. 9. Registration and Guest Entry Areas Registration and accreditation areas are important for conferences, exhibitions, corporate events and large public programs. A properly planned registration zone should provide sufficient space for counters, queue management, staff and guest movement. Covered structures can be useful when registration counters are positioned outdoors and need protection from weather conditions. 10. VIP and Hospitality Areas Large events often include separate hospitality areas for VIP guests, sponsors, corporate partners and event officials. These areas may require: Temporary structures Premium furniture Air conditioning Flooring Lighting Branding Dedicated entry access The hospitality zone should be positioned according to the overall event flow and access requirements. 11. Exhibition and Brand Activation Areas Corporate events, exhibitions and product launches frequently require dedicated branding and activation spaces. Temporary structures can be divided into different zones for sponsors, exhibitors, demonstrations and promotional activities. Branding can be incorporated into